










$1,999,000
MLS #:
260020
Beds:
5
Baths:
4
Lot Size:
0.19 Acres - 8,276 Sq Ft
Garage:
2 Car
Yr. Built:
1999
Type:
Single Family
Single Family Residence
Tax/APN #:
037-220-024-000
HOA Fees:
$150/Annually
Area:
Mammoth Lakes
Subdivision:
Trails Phase II
Address:
56 Wagon Road
Mammoth Lakes, CA 93546
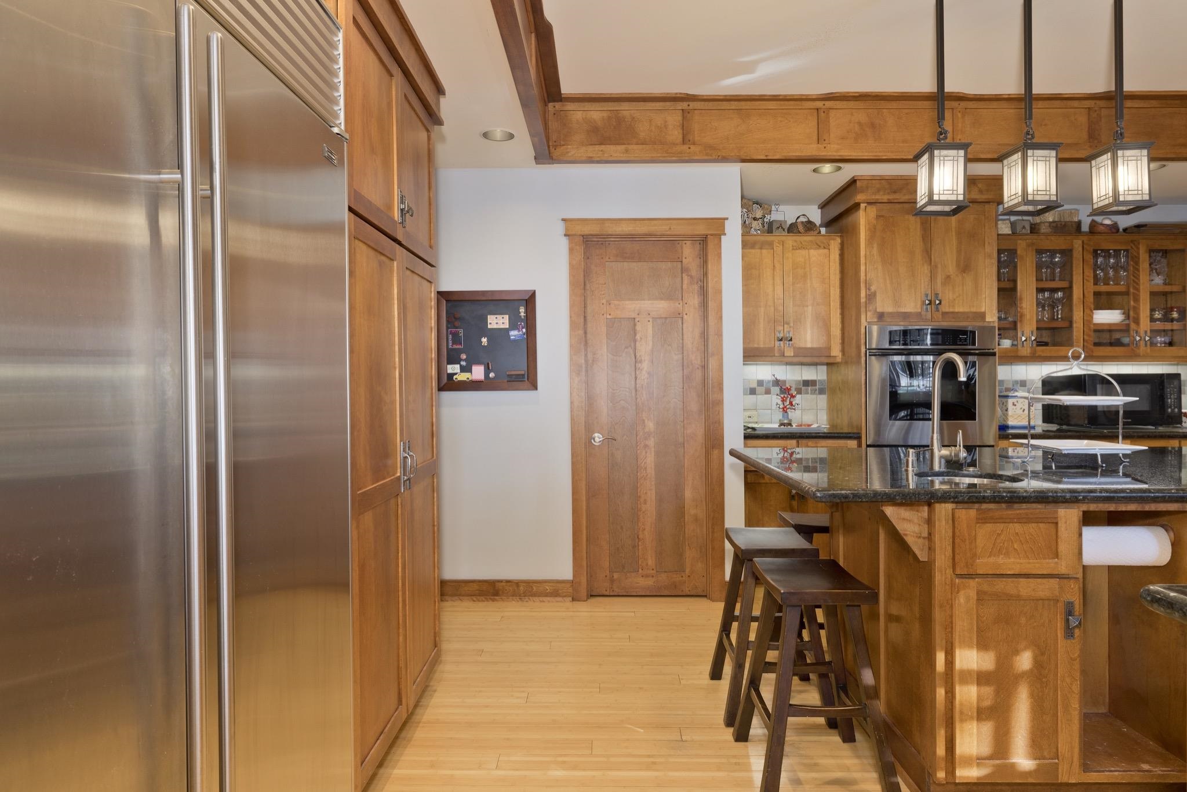
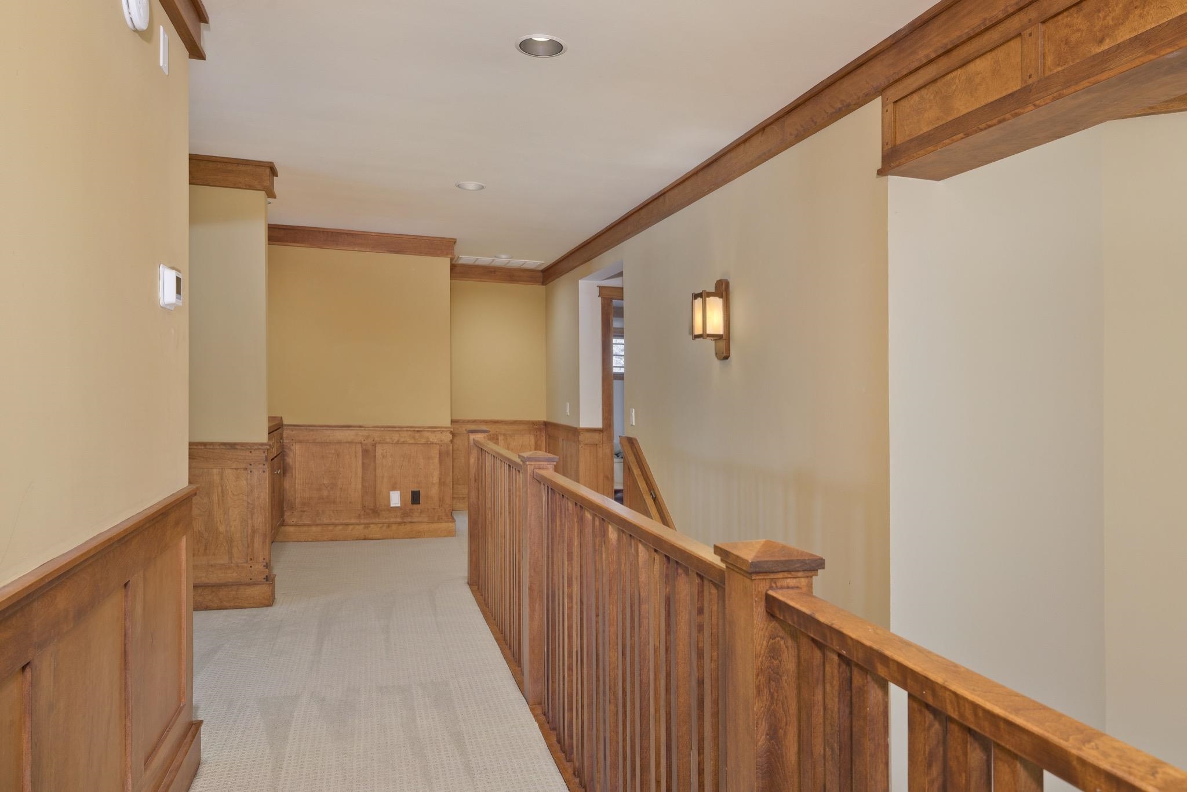
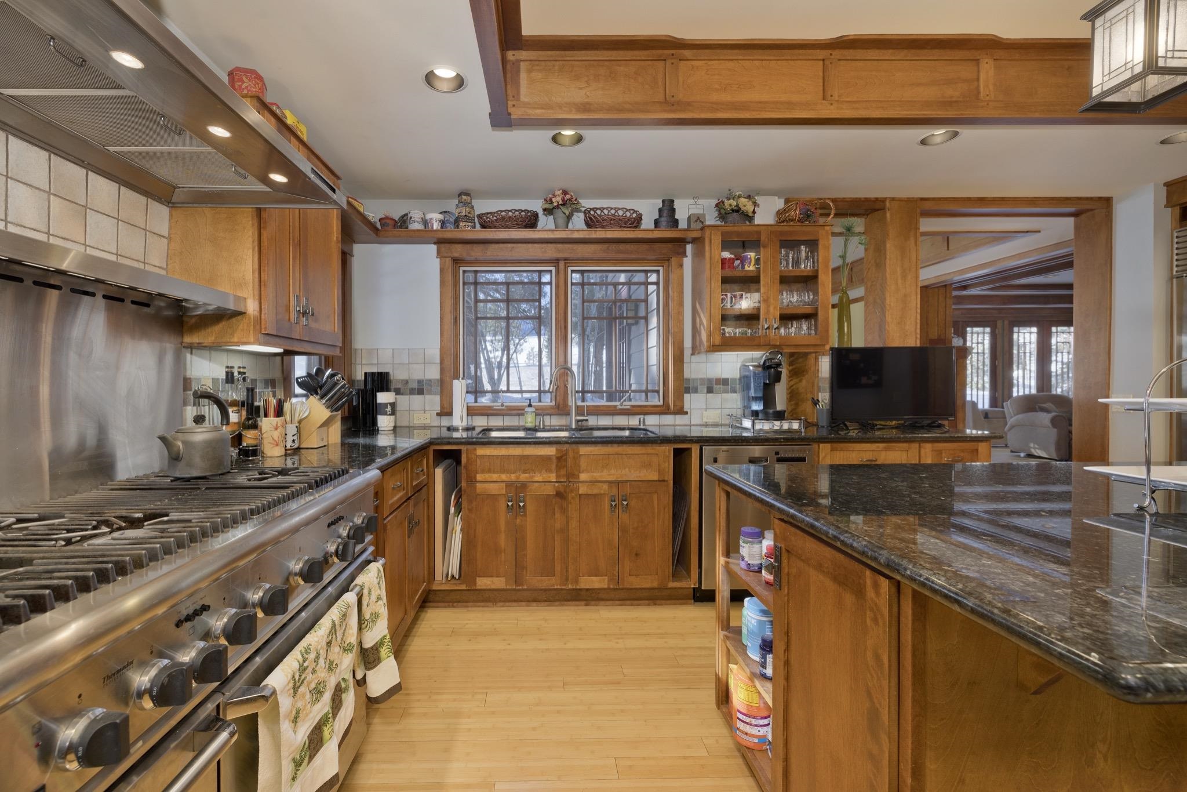
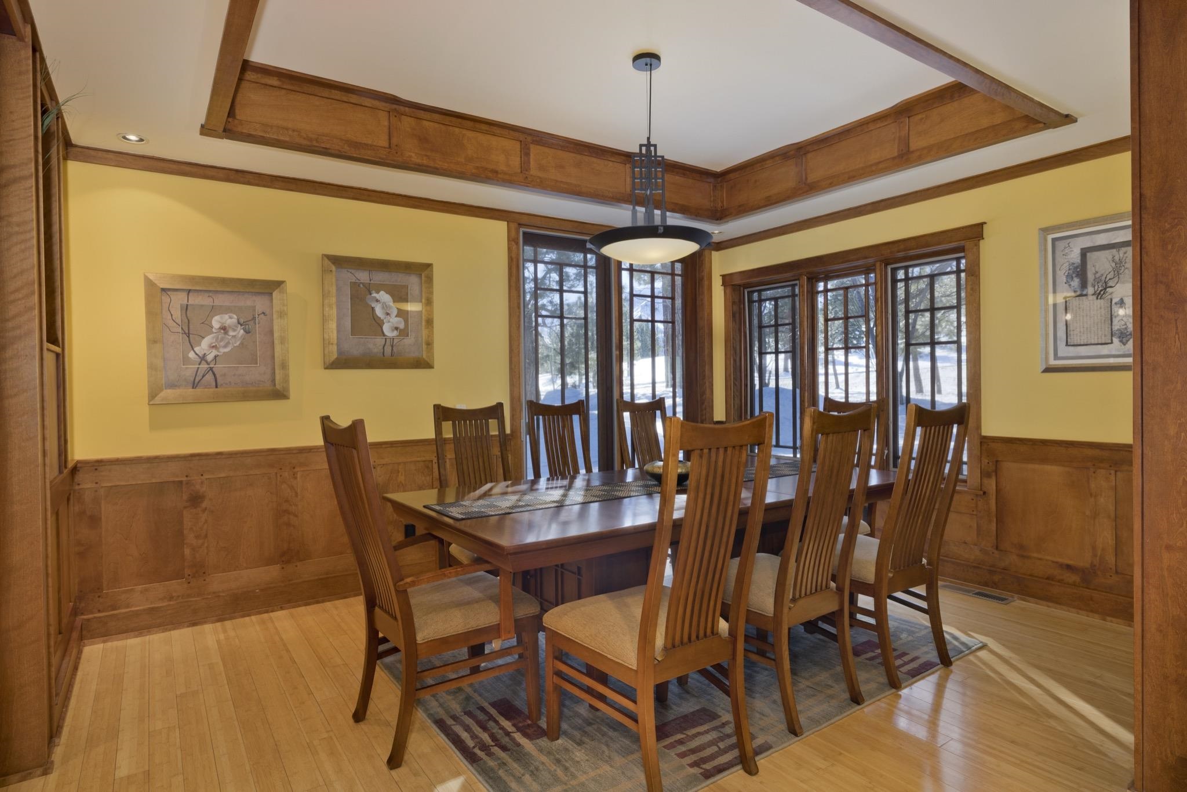
For buyers looking beyond the typical Mammoth getaway, 56 Wagon Road offers the space, craftsmanship, and everyday functionality of a true mountain home. At only $532 a square foot, this custom Craftsman residence features 5 bedrooms, 3.5 bathrooms, a library or flex room, separate dining area, and an oversized two-car garage with abundant storage. Its convenient in-town setting is close to Trails End Park, scenic walking paths, schools, shopping, dining, and entertainment. A welcoming foyer leads through impressive 8-foot solid birch and glass doors into a warm, light-filled interior with bamboo flooring, soaring ceilings, detailed woodwork, and tall Pella windows framing mountain views. The spacious living room features a gas fireplace with tile surround, while the main level also includes a private ensuite bedroom and a library that can serve as an office, sitting room, or creative space.The kitchen is designed for serious cooking and effortless entertaining, with a professional-size Thermador refrigerator and freezer, four ovens, a six-burner gas range, quartz countertops, custom birch cabinetry, lower-cabinet pullouts, a large island with seating, and a walk-in pantry with floor-to-ceiling shelving.Upstairs, the south-facing primary suite enjoys mountain views, a private balcony, walk-in closet with custom cabinetry, heated bathroom floors, a steam shower, and a jetted tub. Three additional bedrooms, an adjacent full bathroom, and a full-size laundry room complete the upper level. Built for Mammoth’s alpine environment, the home also includes two-zone forced-air heating replaced in February 2026, a gas log fireplace, a propane tankless water heater, central vacuum, a metal roof with heated gutters, and a heated paver section extending approximately six feet from the garage. Whether used as a full-time residence or a spacious mountain retreat, 56 Wagon Road delivers lasting quality, comfort, and room to live exceptionally well in Mammoth Lakes.
Listing offered by:
- License# 01119577 with Mammoth Realty Team - 760-934-3959.
Map of Location:
Data Source:
Listing data provided courtesy of: Mammoth Lakes MLS (Data last refreshed: 10/02/26 10:30pm)
- 261
Notice & Disclaimer: All listing information is provided exclusively for consumers' personal, non-commercial use and may not be used for any purpose other than to identify prospective properties consumers may be interested in purchasing or renting. Information is not guaranteed to be accurate. All measurements (including square footage and acreage) should be independently verified by the buyer.
Notice & Disclaimer: All listing information is provided exclusively for consumers' personal, non-commercial use and may not be used for any purpose other than to identify prospective properties consumers may be interested in purchasing or renting. Information is not guaranteed to be accurate. All measurements (including square footage and acreage) should be independently verified by the buyer.
More Information

For Help Call Us!
We will be glad to help you with any of your real estate needs.(702) 419-3033
Mortgage Calculator
%
%
Down Payment: $
Mo. Payment: $
Calculations are estimated and do not include taxes and insurance. Contact your agent or mortgage lender for additional loan programs and options.
Send To Friend